


$290,000
$295,000
1.7%For more information regarding the value of a property, please contact us for a free consultation.
418 E Twisted Oak Rd Derby, KS 67037
5 Beds
2 Baths
2,519 SqFt
Key Details
Sold Price $290,000
Property Type Single Family Home
Sub Type Single Family Onsite Built
Listing Status Sold
Purchase Type For Sale
Square Footage 2,519 sqft
Price per Sqft $115
Subdivision North Village
MLS Listing ID SCK679672
Sold Date 11/16/26
Style Traditional
Bedrooms 5
Full Baths 2
Total Fin. Sqft 2519
Year Built 1980
Annual Tax Amount $4,274
Tax Year 2025
Lot Size 10,018 Sqft
Acres 0.23
Lot Dimensions 10125
Property Sub-Type Single Family Onsite Built
Source sckansas
Property Description
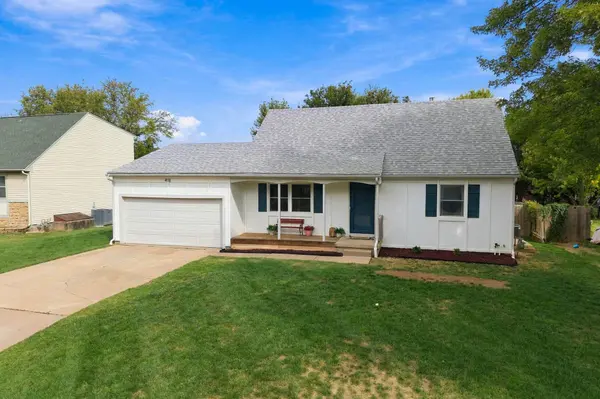
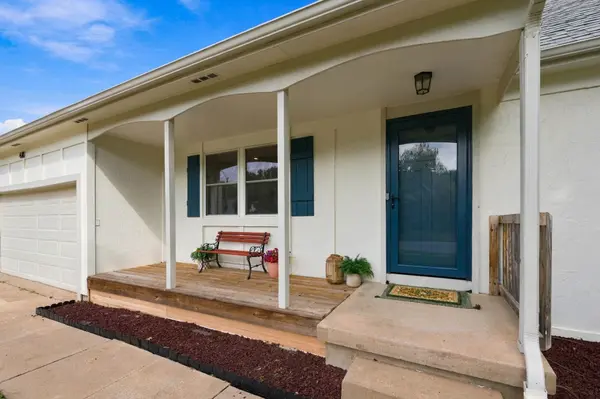
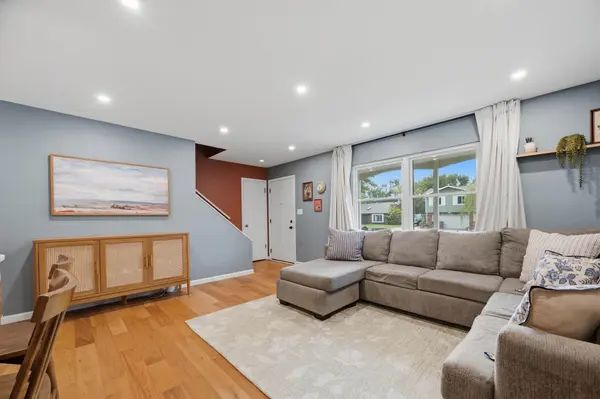
Welcome home to this beautifully updated 5 bedroom, 2 bathroom home in Derby! Thoughtfully renovated throughout, this home combines modern finishes with comfortable living spaces. The main level features freshly painted walls, hardwood flooring, new carpet and recessed lighting that creates a bright, inviting atmosphere. The updated kitchen showcases quartz countertops, a stylish tile backsplash, stainless steel appliances and a spacious island with additional seating. The open layout makes entertaining and everyday living a breeze. Two comfortable bedrooms, a full bathroom and a large laundry room complete the main floor. Upstairs, you'll find a spacious primary bedroom featuring two closets and convenient access to the updated bathroom, complete with tiled shower walls and a double vanity. An additional bedroom and a large hall closet provide even more living space and storage. The finished basement offers a comfortable family room, a 5th bedroom and unfinished storage space. Outside, enjoy the fenced backyard, recently added patio and sprinkler system designed for easy lawn maintenance and outdoor entertaining. With beautiful updates, versatile living spaces and plenty of storage, this Derby home is ready for your to enjoy!
Location
State KS
County Sedgwick
Direction Patriot & Buckner south to Tall Tree left to Forest Park right to Burning Tree left to Burrhill Rd and right to Twisted Oak, take a left to home.
Rooms
Basement Finished
Kitchen Eating Bar, Island, Electric Hookup, Quartz Counters
Interior
Interior Features Ceiling Fan(s), Window Coverings-Part
Heating Forced Air
Cooling Central Air
Flooring Hardwood
Fireplace No
Appliance Dishwasher, Disposal, Microwave, Range
Heat Source Forced Air
Laundry Main Floor, Separate Room
Exterior
Exterior Feature Guttering - ALL, Sprinkler System
Parking Features Attached, Opener
Garage Spaces 2.0
Utilities Available Sewer Available, Natural Gas Available, Public
View Y/N Yes
Roof Type Composition
Street Surface Paved Road
Building
Lot Description Standard
Foundation Full, Day Light
Above Ground Finished SqFt 1653
Architectural Style Traditional
Level or Stories One and One Half
Structure Type Frame
Schools
Elementary Schools Derby Hills
Middle Schools Derby North
High Schools Derby
School District Derby School District (Usd 260)
Read Less
Want to know what your home might be worth? Contact us for a FREE valuation!

Our team is ready to help you sell your home for the highest possible price ASAP
Nearby Locations