


$265,000
$265,000
For more information regarding the value of a property, please contact us for a free consultation.
605 S Spruce Goddard, KS 67052
4 Beds
3 Baths
2,166 SqFt
Key Details
Sold Price $265,000
Property Type Single Family Home
Sub Type Single Family Onsite Built
Listing Status Sold
Purchase Type For Sale
Square Footage 2,166 sqft
Price per Sqft $122
Subdivision Goddard
MLS Listing ID SCK680293
Sold Date 11/12/26
Style Ranch
Bedrooms 4
Full Baths 3
Total Fin. Sqft 2166
Year Built 1991
Annual Tax Amount $3,370
Tax Year 2025
Lot Size 9,147 Sqft
Acres 0.21
Lot Dimensions 8981
Property Sub-Type Single Family Onsite Built
Source sckansas
Property Description
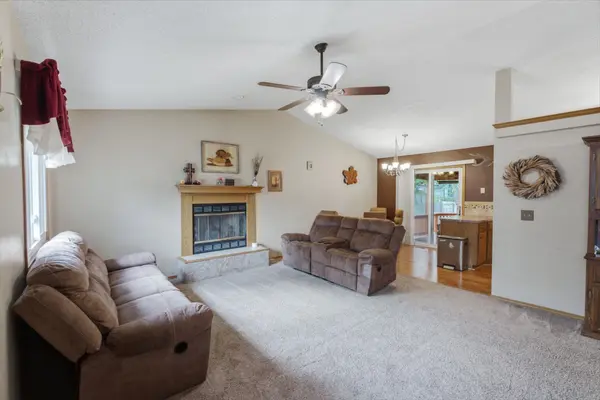
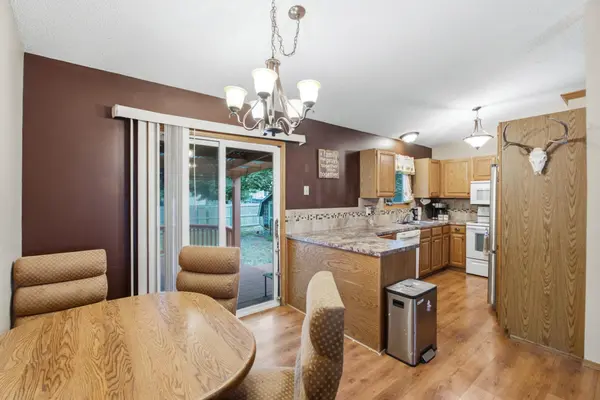
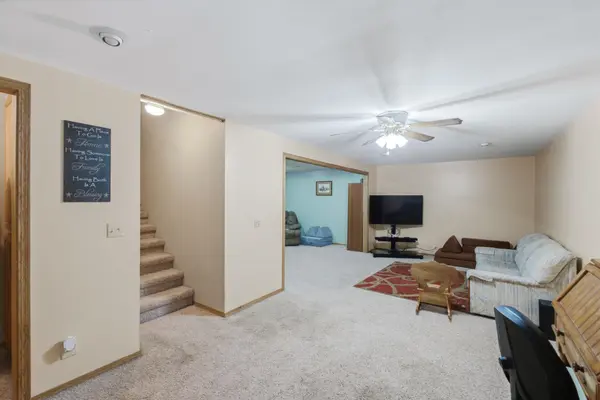
Welcome to 605 S Spruce in the heart of Goddard. This 4 bedroom, 3 full bath ranch offers an easy, functional layout with three bedrooms on the main level, a 2 car attached garage and a finished basement that adds plenty of flexibility. The main floor features a spacious living room with vaulted ceilings and a fireplace, an eat-in kitchen and three conveniently located bedrooms. Several rooms also feature unique hand-painted murals that add a little personality and charm. The finished basement expands the living space with a large rec room, additional bonus space, a fourth bedroom and a third full bathroom. Outside, the fully fenced backyard is shaded by mature trees and offers a covered deck with electrical outlets already in place, plus a storage shed for all of the extras. The sellers have also kept up with regular maintenance, including twice-yearly HVAC service, annual servicing of the water softener and reverse-osmosis system, quarterly pest control and lawn care, making this home truly move-in ready. If you love the feel of a smaller community but still want everyday conveniences close by, Goddard offers the best of both worlds with groceries, restaurants, a library, gyms, gas and other essentials nearby, plus easy access to Wichita just minutes away. With Goddard schools, parks, the community pool and walking trails all close to home, 605 S Spruce puts you right in the middle of it all. Come see what makes this one feel like home!
Location
State KS
County Sedgwick
Direction From 199th & Kellogg, South on 119th to Pawnee, West on Pawnee, North on Spruce, House is on west side of street.
Rooms
Basement Finished
Kitchen Pantry, Electric Hookup
Interior
Interior Features Ceiling Fan(s), Water Softener-Own
Heating Forced Air, Gas
Cooling Central Air, Electric
Fireplaces Type One
Fireplace Yes
Appliance Dishwasher, Disposal, Microwave, Range
Heat Source Forced Air, Gas
Laundry In Basement, Separate Room, 220 equipment
Exterior
Parking Features Attached, Opener
Garage Spaces 2.0
Utilities Available Natural Gas Available, Public
View Y/N Yes
Roof Type Composition
Street Surface Paved Road
Building
Lot Description Standard
Foundation Full, Day Light
Above Ground Finished SqFt 1162
Architectural Style Ranch
Level or Stories One
Schools
Elementary Schools Clark Davidson
Middle Schools Goddard
High Schools Robert Goddard
School District Goddard School District (Usd 265)
Read Less
Want to know what your home might be worth? Contact us for a FREE valuation!

Our team is ready to help you sell your home for the highest possible price ASAP
Nearby Locations