


$295,000
$295,000
For more information regarding the value of a property, please contact us for a free consultation.
308 W Waterford Ct Andover, KS 67002
4 Beds
4 Baths
2,595 SqFt
Key Details
Sold Price $295,000
Property Type Single Family Home
Sub Type Single Family Onsite Built
Listing Status Sold
Purchase Type For Sale
Square Footage 2,595 sqft
Price per Sqft $113
Subdivision Tuscany
MLS Listing ID SCK676061
Sold Date 09/28/26
Style Ranch
Bedrooms 4
Full Baths 3
Half Baths 1
HOA Fees $40
Total Fin. Sqft 2595
Year Built 2004
Annual Tax Amount $5,454
Tax Year 2025
Lot Size 5,662 Sqft
Acres 0.13
Lot Dimensions 5622
Property Sub-Type Single Family Onsite Built
Source sckansas
Property Description
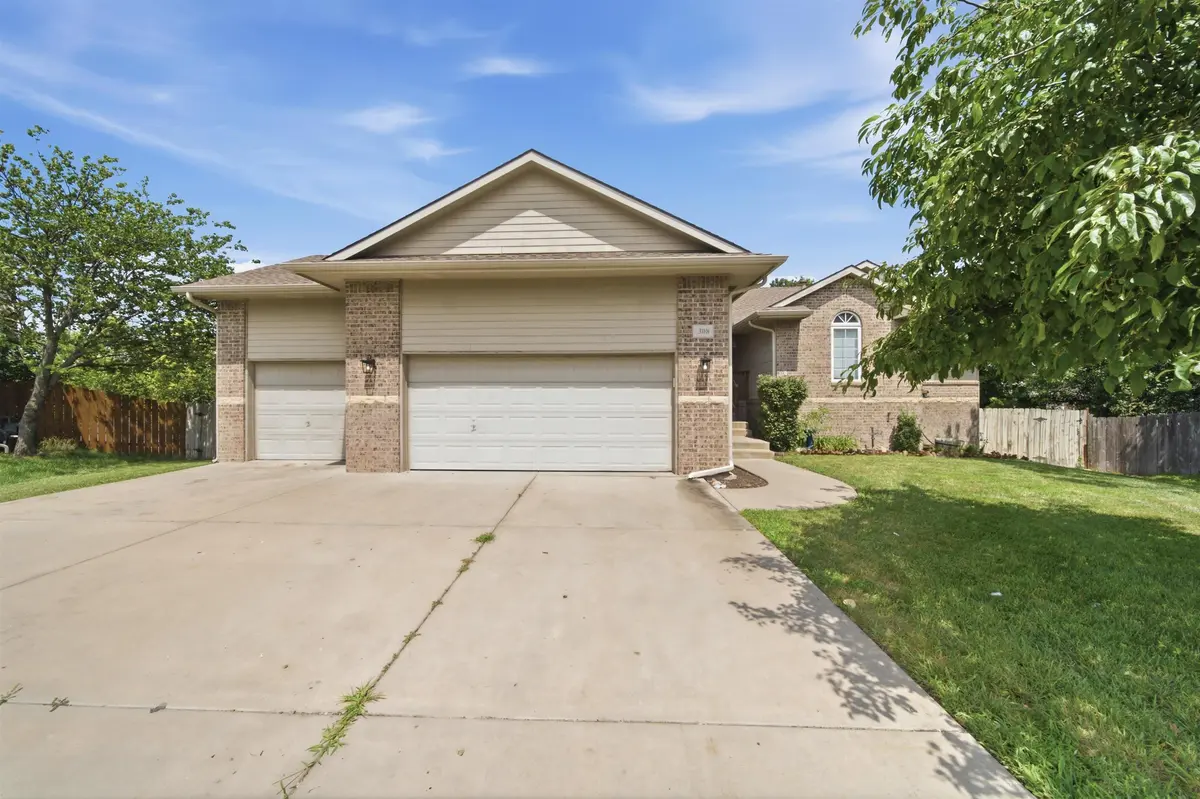
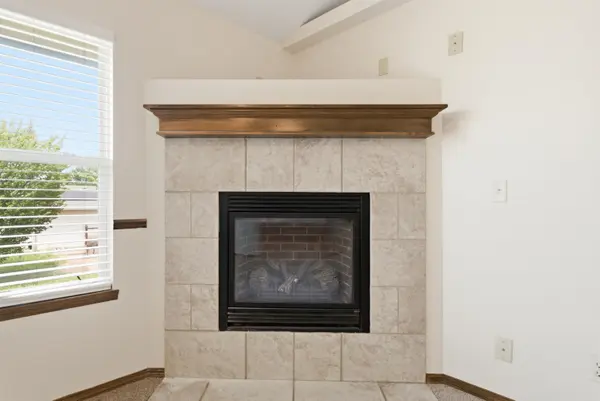
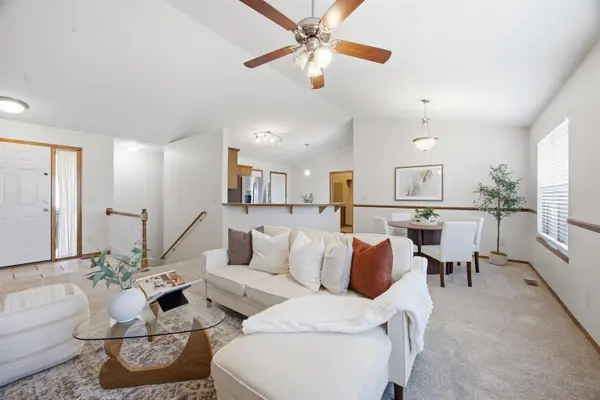
*** Back on the market due to buyer financing *** Welcome to 308 Waterford Ct. This home is tucked away at the back of a quiet cul-de-sac in the highly desirable Tuscany subdivision and is located within the Andover School District. The open floor plan offers a spacious living room with a cozy fireplace, a formal dining room, and a large eat-in kitchen featuring a pantry and plenty of cabinet and counter space. The private primary suite includes a walk-in closet and an en-suite bath with dual sinks, a relaxing soaker tub, and a separate shower. Two additional bedrooms and a total of two and half bathrooms complete the main level. The finished basement is perfect for entertaining with an expansive family room, complete with a wet bar. You'll also find a generous fourth bedroom with a walk-in closet, a full fourth bathroom, and an unfinished fifth bedroom, offering excellent potential for future finished living space. Outside, enjoy one of the largest lots in the neighborhood with a fully fenced backyard, irrigation well, and sprinkler system. The oversized three-car garage provides ample space for vehicles, tools, and extra storage. Home has new carpet through out and fresh interior paint. Priced for a buyer to add their own updating. Seller prefers to sell "as is" at this price. This exceptional home combines space, comfort, and an outstanding location—don't miss your opportunity to make it yours!
Location
State KS
County Butler
Direction From Kellogg & Andover Rd, South to Tuscany, West to Waterford, Follow around to the west, at the end of cul-de-sacs.
Rooms
Basement Finished
Kitchen Eating Bar, Pantry, Range Hood, Electric Hookup
Interior
Interior Features Ceiling Fan(s), Walk-In Closet(s), Vaulted Ceiling(s), Wet Bar, Window Coverings-All
Heating Forced Air, Natural Gas
Cooling Central Air, Electric
Flooring Laminate
Fireplaces Type One, Gas
Fireplace Yes
Appliance Dishwasher, Disposal, Refrigerator, Range
Heat Source Forced Air, Natural Gas
Laundry Main Floor, Separate Room, 220 equipment
Exterior
Parking Features Attached, Opener, Oversized
Garage Spaces 3.0
Utilities Available Sewer Available, Natural Gas Available, Public
View Y/N Yes
Roof Type Composition
Street Surface Paved Road
Building
Lot Description Cul-De-Sac, Irregular Lot
Foundation Full, Walk Out At Grade, View Out
Above Ground Finished SqFt 1395
Architectural Style Ranch
Level or Stories One
Schools
Elementary Schools Prairie Creek
Middle Schools Andover Central
High Schools Andover Central
School District Andover School District (Usd 385)
Others
HOA Fee Include Gen. Upkeep for Common Ar
Monthly Total Fees $40
Security Features Security Lights
Read Less
Want to know what your home might be worth? Contact us for a FREE valuation!

Our team is ready to help you sell your home for the highest possible price ASAP
Nearby Locations